Attached yellow and brick homes with red shutters stand beside a snowy street.
Aerial view of snow-covered homes arranged around a circular drive, with wooded hills beyond.
Home entrance with an open red door, red shutters, brick paving, and snow-covered landscaping.
Covered home entry with a red glass-paneled door, brick floor, and white columns.
Vacant entry with a white column, hardwood floors, and a glass door facing a snowy brick courtyard.
Open-plan living room with gray seating, hardwood floors, and a staircase beside the dining area.
Open-plan dining and living room with a wood table, gray sofa, hardwood floors, and tall windows.
Empty room with hardwood floors, decorative columns, a chandelier, and tall windows.
Empty room with hardwood floors, two columns, and tall windows overlooking snow
Empty living room with hardwood floors, white columns, a large window, and a staircase.
Vacant foyer with hardwood floors, white columns, and a staircase with wood handrails.
Living room with orange walls, a beige sectional, and a fireplace with a white mantel.
Empty living room with orange walls, beige carpet, two windows, and a gas fireplace.
Empty living room with orange walls, a glass-front fireplace, and an open doorway to the kitchen.
Kitchen with honey-colored cabinets, terracotta tile backsplash, granite counters, cooktop, and built-in double oven.
Kitchen with honey-toned wood cabinetry, terracotta tile, granite counters, and white appliances.
Entryway with a white staircase, wood treads, terracotta tile, and glass doors near the kitchen.
Carpeted upstairs landing with a wood-trimmed staircase railing and doorway to a salmon-walled room.
Upstairs hallway with a laundry closet and carpeted stair landing.
Virtually staged bedroom with peach walls, a wooden bed, and a blue geometric rug.
Empty carpeted room with peach walls, three windows, a ceiling fan, and a long baseboard heater.
Empty peach-colored bedroom with four windows, carpet, ceiling fan, and baseboard heating.
Empty peach-walled room with beige carpet, several windows, ceiling fan, and doors to adjoining spaces.
Empty salmon-colored room with a white column opening onto a carpeted hallway.
Walk-in closet with white wire shelving, hanging rods, and peach walls.
Bathroom with a double-sink wood vanity and large mirror, opening onto a coral-colored room.
Bathroom with a built-in tub, glass shower, and double vanity with coral-colored stone counters.
Covered balcony with a wood ceiling, snowy deck, and neighboring homes beyond the railing.
Empty carpeted room with beige walls, two windows, and a ceiling fan.
Empty bedroom with beige walls, carpet, multiple white closet doors, and a ceiling fan.
Vacant room with green walls, gray carpet, two windows, and a ceiling fan.
Empty bedroom with green walls, beige carpet, and white closet doors.
Bathroom vanity with tan stone countertop and large mirror, opening onto a carpeted hallway.
Two-story home floor plan with labeled rooms, dimensions, and total square footage.
Floor plan showing bedrooms, bathrooms, sitting room, and room dimensions; total area is 2,570 square feet.
VIEW PHOTOS
Bought with Tyler J Hall with BHHS Verani Upper Valley and Listed by Alan DiStasio with Williamson Group Sothebys Intl. Realty Phone: 603-359-1068
$1,200,000

4 Stonehurst Common

3 Beds 3 Baths 2,802 Sq.Ft.

Description

Location, Location, Location. Presenting a rare opportunity to own an Alexandrian Townhouse, with its classically inspired architectural detail, minutes from Downtown Hanover and Dartmouth Hitchcock Medical Center. This spacious residence is set well back from Greensboro Road and is part of the established community of Silent Brook. Abutting conservation lands provides community access to the Appalachian Trail. This exceptional 2802sf townhouse features a kitchen with a separate breakfast nook, granite countertops, tile floors, and maple cabinets. A bluestone patio off the kitchen provides space for evening meals that enhance outdoor living. The open space dining/living area provides flexibility for living and entertaining. An additional room with new carpeting and a gas fireplace could function as a den, media room, or office. You'll appreciate the attached two-car heated garage during winter and central air conditioning for those long summer days. The second floor offers an expansive primary bedroom suite with a sitting room, walk-in closet, private balcony, and jetted tub in the ensuite bathroom. Two additional bedrooms with a shared full bath and a laundry room complete this space. A new carpet was installed on the second floor in November 2024. Enjoy your morning coffee or evening cocktail in your private bluestone front courtyard. This is carefree living at its best in one of Hanover's most desirable communities.

Share Property

Location

4 Stonehurst Common, Hanover, NH 03755

Status

Sold

Date Sold

February 12, 2025
Alan J. DiStasio

Alan J. DiStasio

TITLE

Associate Broker

Hanover, NH

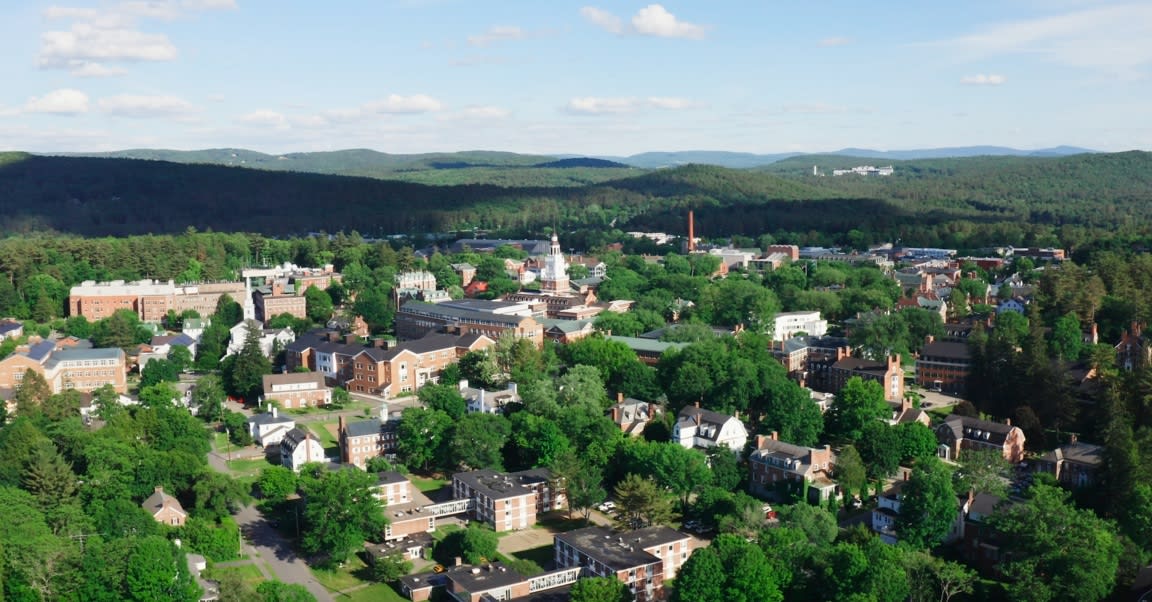
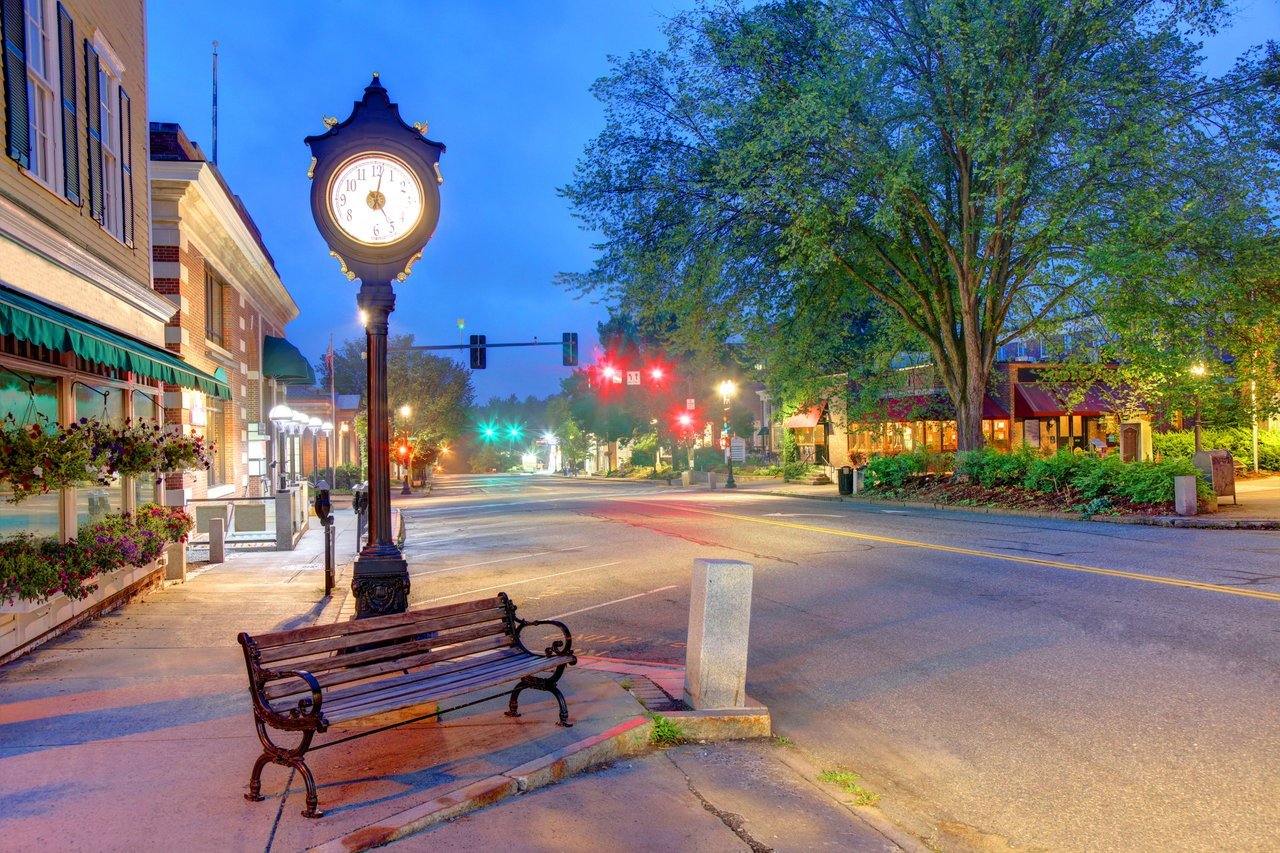
Hanover and its environs are filled with the energy of a college town and an abundance of natural beauty
Aerial view of snow-covered homes arranged around a circular drive, with wooded hills beyond.

360 Virtual Tour

Take a tour of this property

Property Amenities

Interior
Laundry room 2nd Floor Laundry
Fireplace Gas Fireplace
Appliances Electric Cooktop, Dishwasher, Dryer, Microwave, Wall Oven, Refrigerator, Washer, Domestic Water Heater, Exhaust Fan
Flooring Carpet, Tile, Wood
Total Bedrooms: 3
Half Bathrooms: 1
Full Bathrooms: 2
Other Interior Features Ceiling Fan, Walk-in Closet
Area & Lot
Total area 3,322 Sq.Ft.
Living area 2,802 Sq.Ft.
MLS® ID 5027581
Year Built 2007
School District Dresden
High School Hanover High School
Middle School Frances C. Richmond Middle Sch
Elementary School Bernice A. Ray School
Type Condo
Status Sold
Exterior
Stories 2
Air conditioning Central AC
Heat type Propane, Heat Pump
Garage Space 2.0
Sewer Public
Lot Features Landscaped
Roof Asphalt Shingle
Finance
Sales Price $1,200,000
HOA Fees $1,577 quarterly
Real Estate Tax $12,275 yearly

Work With Alan

Get assistance in determining current property value, crafting a competitive offer, writing and negotiating a contract, and much more. Contact me today.


FOLLOW US ON INSTAGRAM!