Red house with white trim and multiple gables, landscaped front yard, and curved walkway at sunset.
Red-sided home entrance with a blue-gray door, white trim, and flower beds.
Red-sided home exterior with a sliding glass door and a wooden bench on a leafy patio.
Aerial view of a red-sided home beside green and white homes, with wooded grounds behind.
Furnished entryway with hardwood floors, a staircase, and large windows beside a red sofa.
Furnished entryway with a distressed wooden console, ceramic lamp, staircase, and white front door.
Open-plan living room with a red sectional, fireplace, hardwood floors, and adjoining kitchen and dining area.
Furnished living room with a fireplace, vaulted ceiling, and large windows.
Living room with a tiled fireplace, gray armchair, wooden cabinet, and potted plant on the coffee table.
Open-plan living room with a red sofa, patterned rug, dining area, kitchen, and wood-and-white staircase.
Dining room with carved wooden hutch, patterned rug, and sliding glass door overlooking trees.
Kitchen with honey-colored cabinets, granite counters, and an open view toward the entry and living area.
Kitchen with honey-colored cabinets, granite counters, white appliances, and a staircase beside the sink.
Living room with a red sofa, hardwood floors, a prominent staircase, and tall windows.
Bathroom with coral walls, pedestal sink, and mirror beside an open doorway to a furnished room.
Bedroom with a carved wooden four-poster bed and a large window overlooking trees.
Bathroom vanity with double sinks, warm wood cabinets, and a large mirror.
Tiled bathroom with a glass walk-in shower and a view through the doorway into a bedroom.
Entry foyer with a carpeted staircase, wood handrail, hardwood floors, and a console table.
Living room with a tiled fireplace, tall windows, and red sofa around a patterned rug.
Upstairs landing overlooks a living area beside built-in bookshelves and a doorway to a green room.
Bright study with built-in bookcases, reading chairs, and large windows overlooking leafy trees.
Home library with packed bookshelves and a wicker armchair with patterned cushions.
Furnished home office with a wooden desk beside wide windows overlooking green trees.
Furnished bedroom with a ceiling fan, large windows overlooking trees, and a patterned blanket on an armchair.
Furnished bedroom with built-in bookshelves and wide windows overlooking green trees.
Bathroom vanity with a speckled countertop, wood cabinetry, large mirror, and gray hand towel.
Attic home office with a wooden desk beneath a window and a large skylight.
Green-walled room with a sloped ceiling, beige carpet, and large wooden armoires.
VIEW PHOTOS
Bought with Lori Shipulski with BHHS Verani Upper Valley and Listed by Alan DiStasio with Williamson Group Sothebys Intl. Realty Phone: 603-359-1068
$1,200,000

26 Stonehurst Common

4 Beds 3 Baths 2,254 Sq.Ft. 1 Acres

Description

The Commons at Silent Brook has established itself as one of the premier communities in Hanover, thanks to its convenient location just minutes from both Dartmouth-Hitchcock Medical Center (DHMC) and downtown Hanover. This Monticello home is a bright, single-family residence located in one of the more private areas within the community, offering views of serene woods on two sides. The tranquil sound of Silent Brook can be enjoyed from the private patio during peak seasonal flows. This immaculate 2,364 sq ft, four-bedroom home features an open-concept first floor, highlighted by a dramatic vaulted ceiling above the main living area. The kitchen includes granite countertops, tile floors, and maple cabinets. A propane fireplace enhances the living room. Adjacent to the dining area is a private garden patio. The first level also offers a secluded primary bedroom with a generous walk-in closet and an ensuite tiled bath, along with an additional powder room. The spacious second floor features three additional bedrooms, two of which have walk-in closets, and one with built-in bookshelves. An open sitting area/loft with built-in bookshelves provides extra space. Not all three bedrooms are needed? Use one as an office, study, or even a workout room. Adjacent conservation lands give the community access to the Appalachian Trail, a cherished local resource. Showings start 7/12.

Share Property

Location

26 Stonehurst Common, Hanover, NH 03755

Status

Sold

Date Sold

August 6, 2025
Alan J. DiStasio

Alan J. DiStasio

TITLE

Associate Broker

Hanover, NH

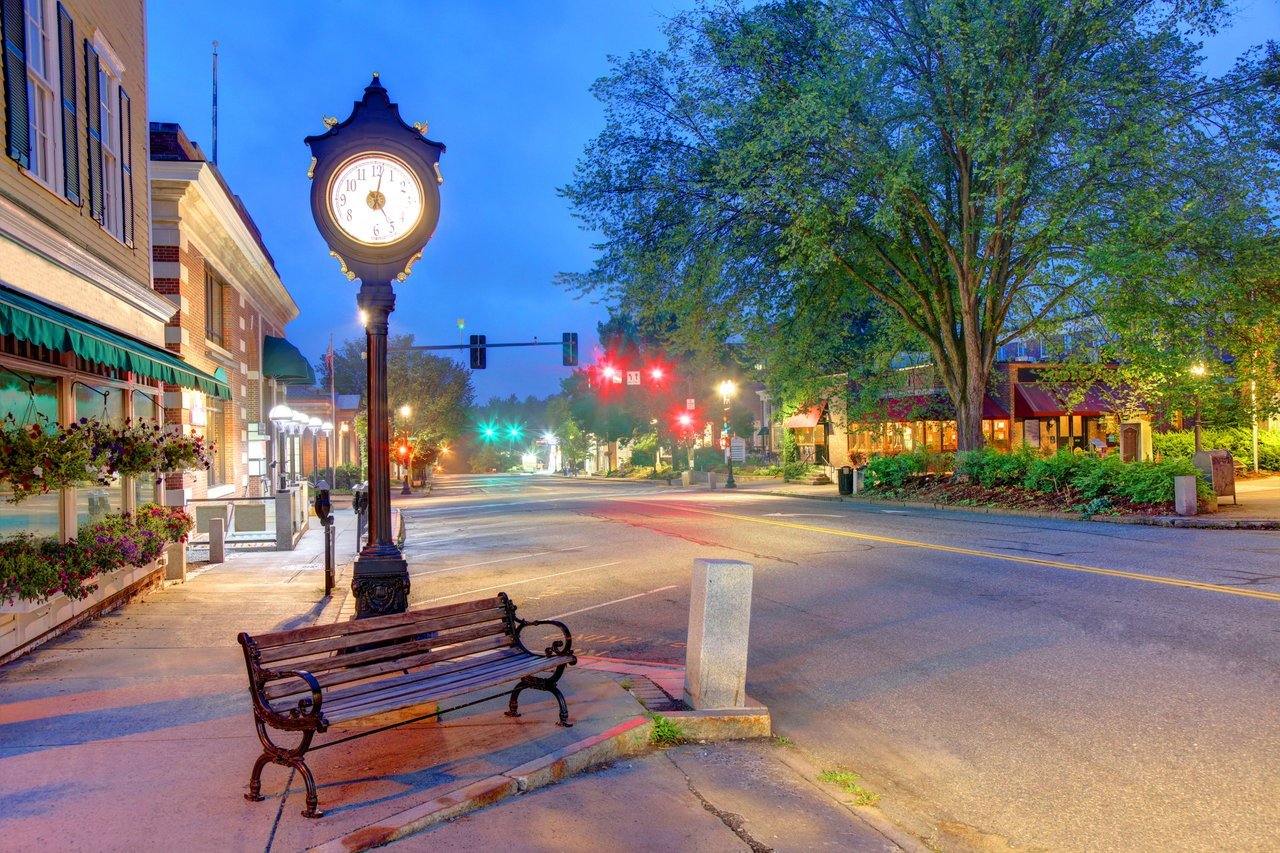
Hanover and its environs are filled with the energy of a college town and an abundance of natural beauty
Red-sided home entrance with a blue-gray door, white trim, and flower beds.

360 Virtual Tour

Take a tour of this property

Property Amenities

Interior
Fireplace Gas Fireplace
Appliances Dishwasher, Dryer, Range Hood, Microwave, Electric Range, Refrigerator, Washer, Domestic Water Heater, Gas Water Heater
Flooring Carpet, Hardwood, Tile
Total Bedrooms: 4
Half Bathrooms: 1
Three-Quarter Bathrooms: 1
Full Bathrooms: 1
Other Interior Features Ceiling Fan, Walk-in Closet, Vaulted Ceiling
Area & Lot
Total area 2,254 Sq.Ft.
Lot Area 1 Acres
Living area 2,254 Sq.Ft.
MLS® ID 5050616
Year Built 2008
School District Dresden
High School Hanover High School
Middle School Frances C. Richmond Middle Sch
Elementary School Bernice A. Ray School
Type Condo
Status Sold
Exterior
Stories 2
Air conditioning Wall AC Units
Heat type Propane, Baseboard, Hot Water
Garage Space 2.0
Sewer Public Sewer at Street
Lot Features Near Hospital, Landscaped
Roof Asphalt Shingle
Finance
Sales Price $1,200,000
HOA Fees $1,577 quarterly
Real Estate Tax $12,086 yearly

Work With Alan

Get assistance in determining current property value, crafting a competitive offer, writing and negotiating a contract, and much more. Contact me today.


FOLLOW US ON INSTAGRAM!