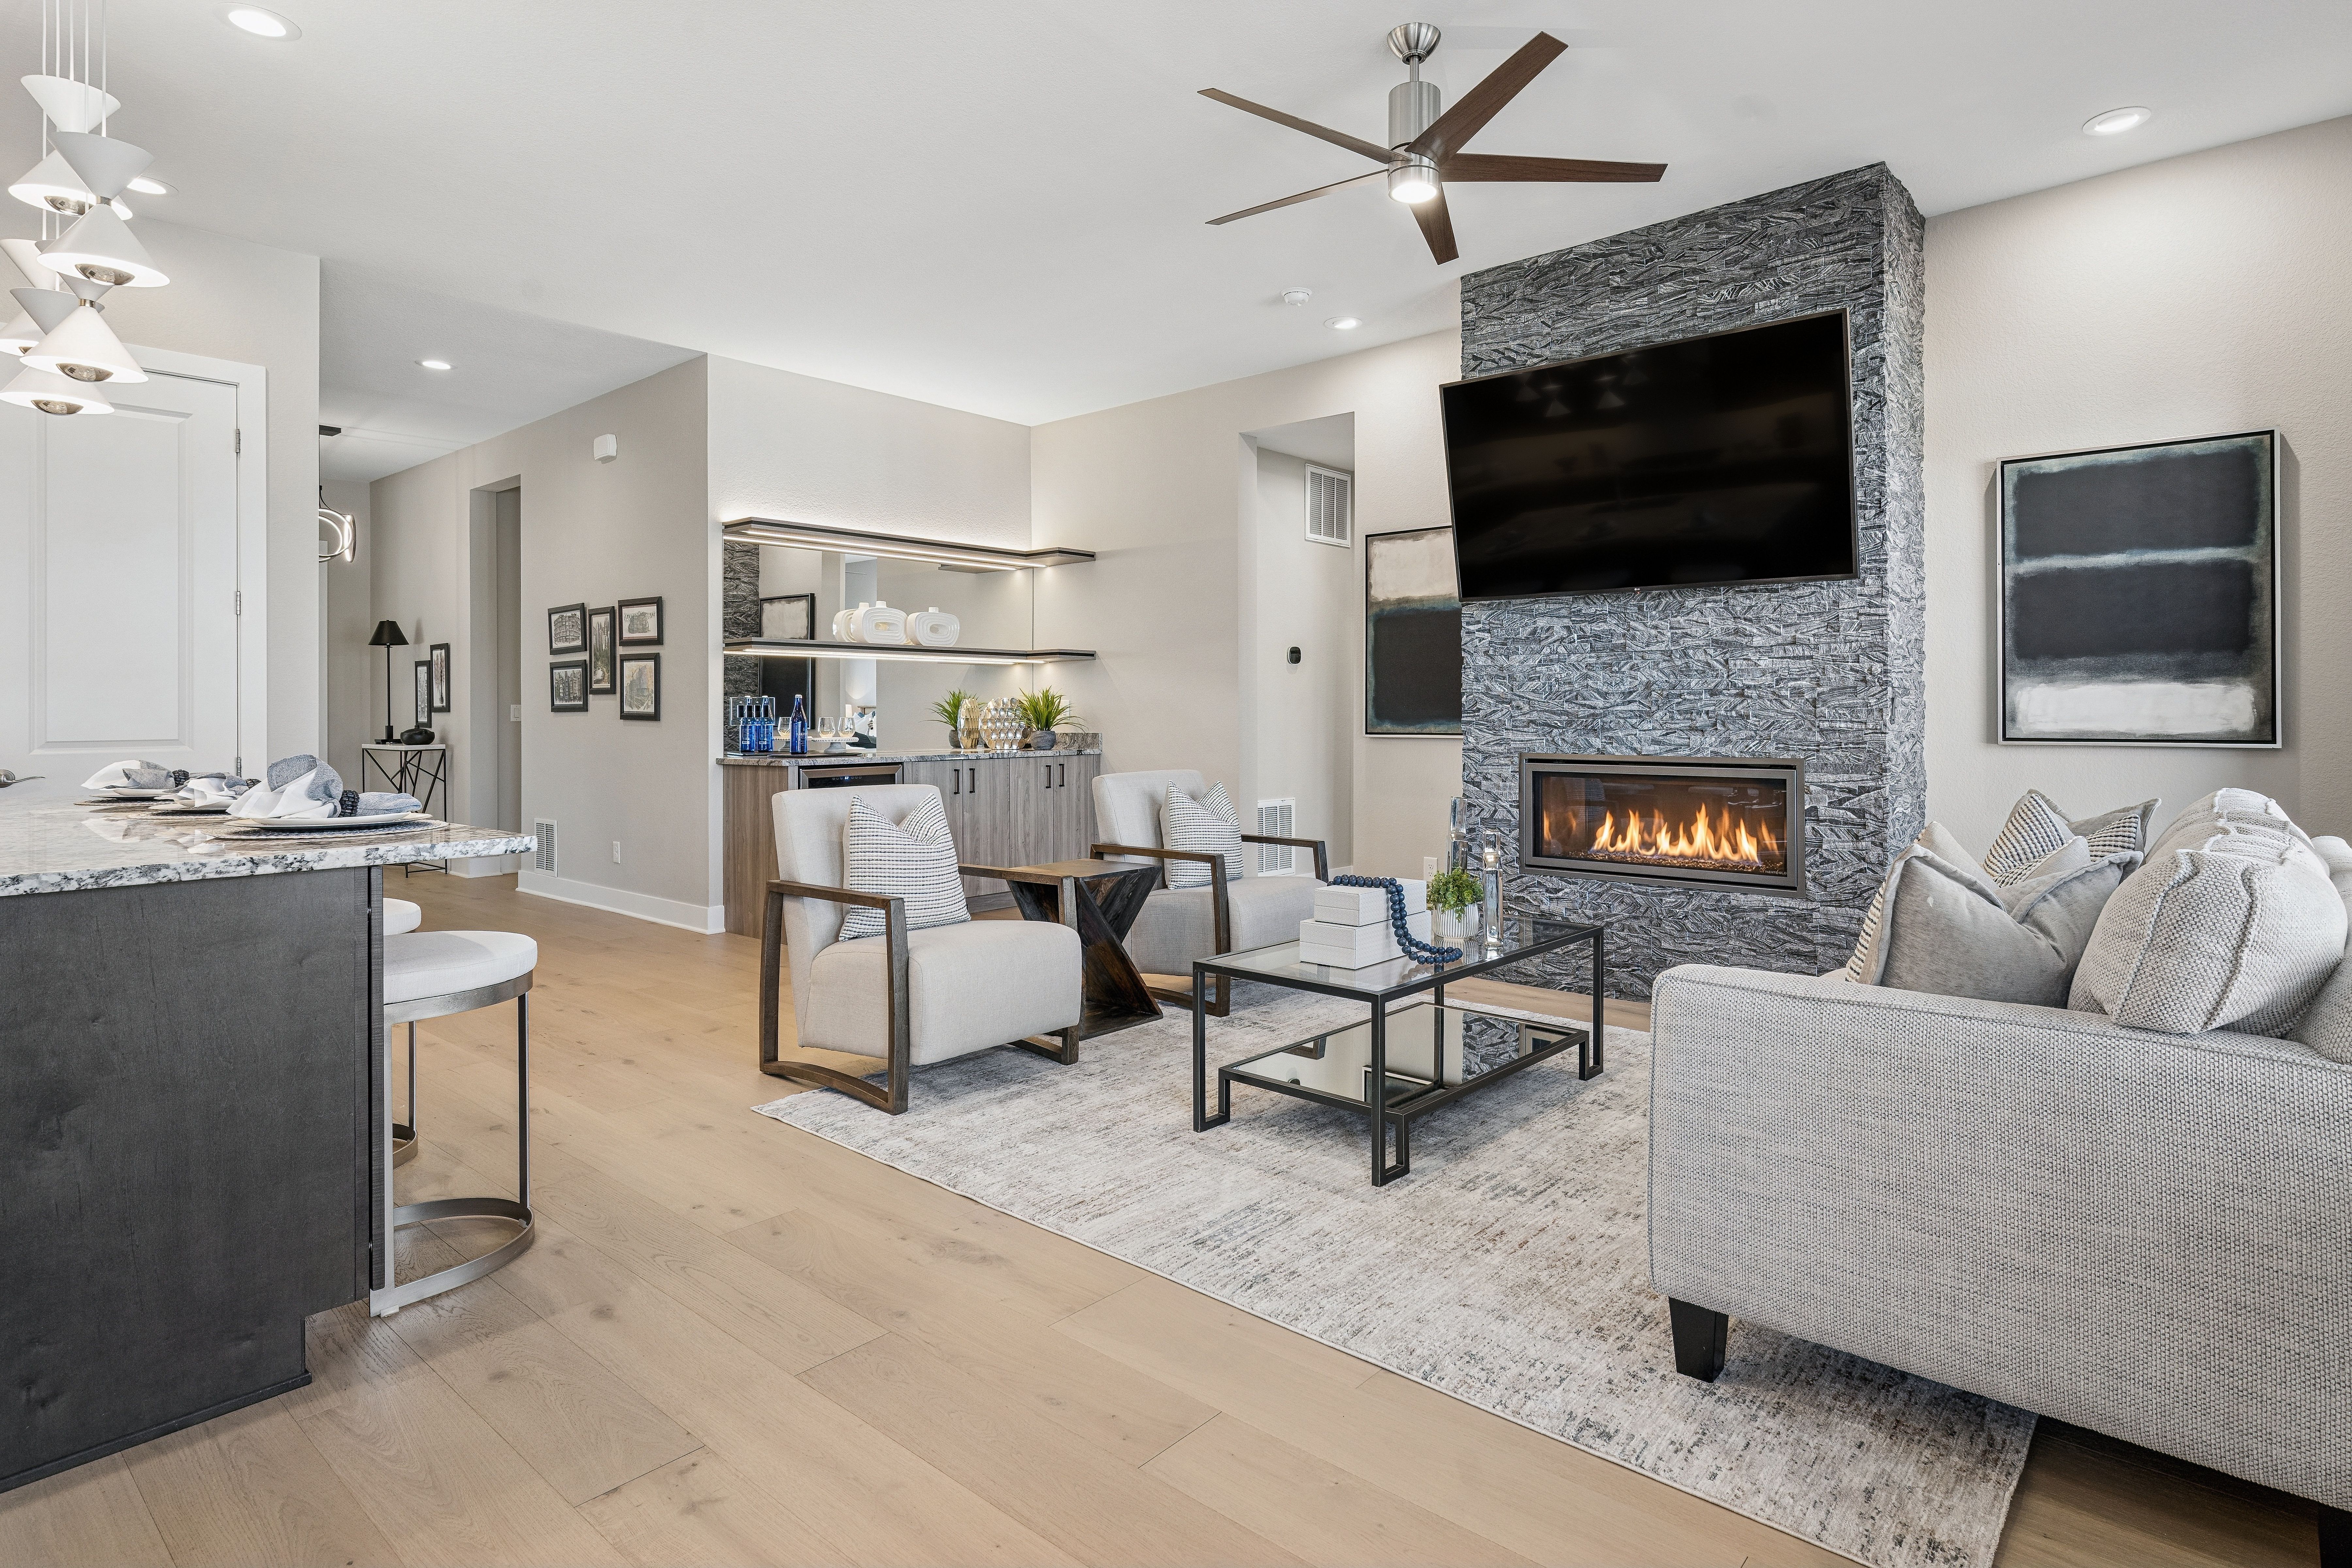
Property photo 1
Property photo 2
Property photo 3
Property photo 4
Property photo 5
3 Beds
3 Baths
2,592 sqft

$835,000

22185 E Bailey Place , Aurora CO, 80016

Price per sqft$322.15
Built in2022
Property size2,592 sqft
Property typeResidential

Overview

Active

Listed Oct 15, 2026

Updated 17h ago

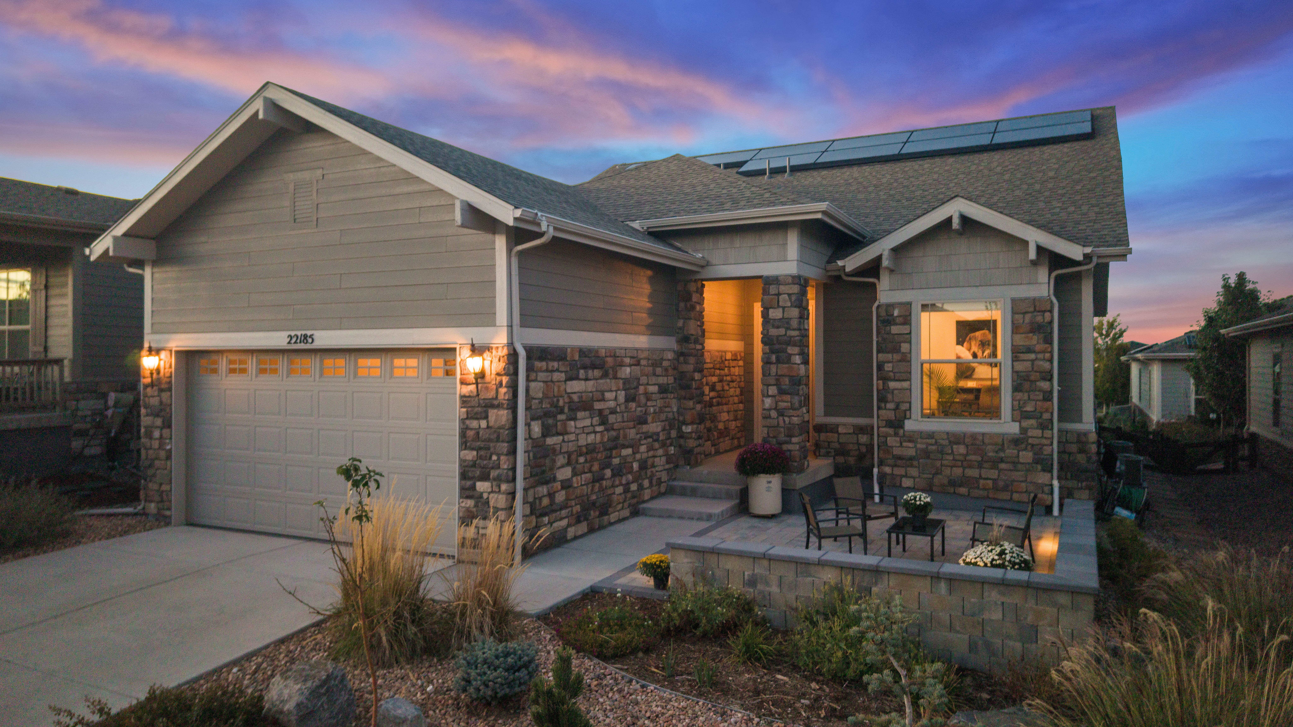
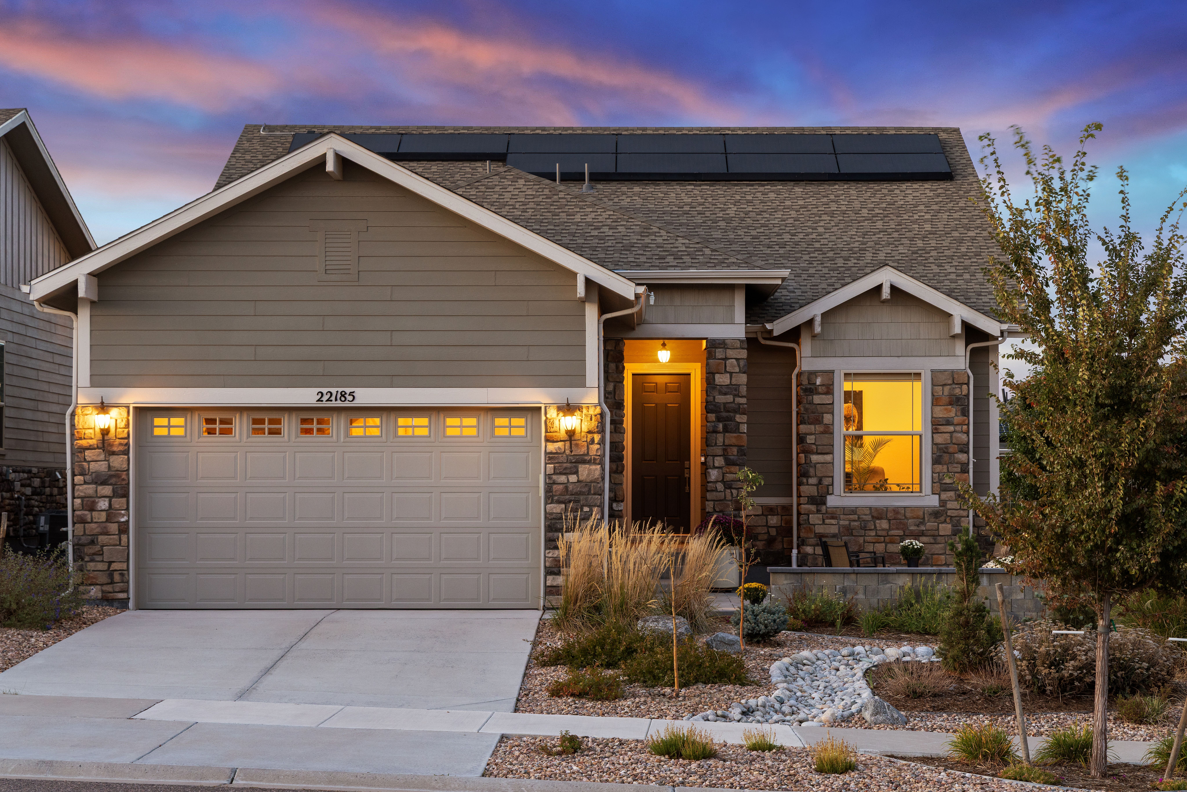
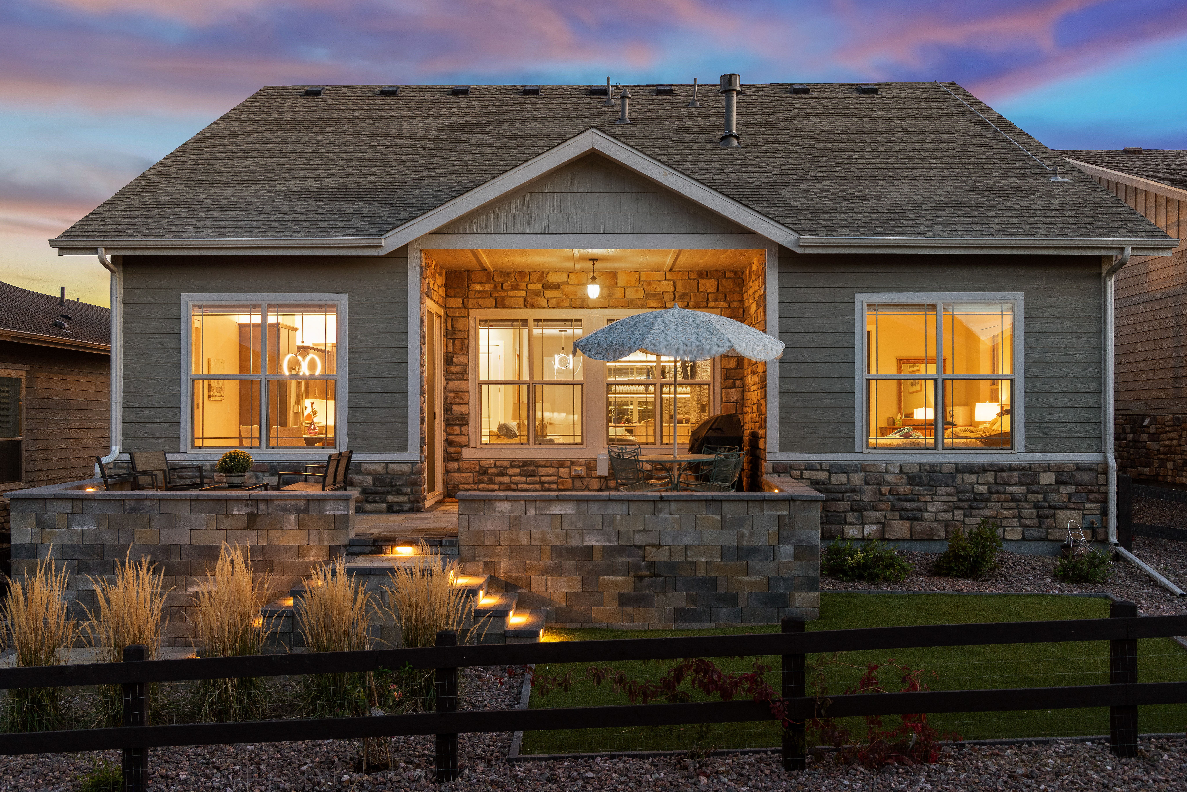
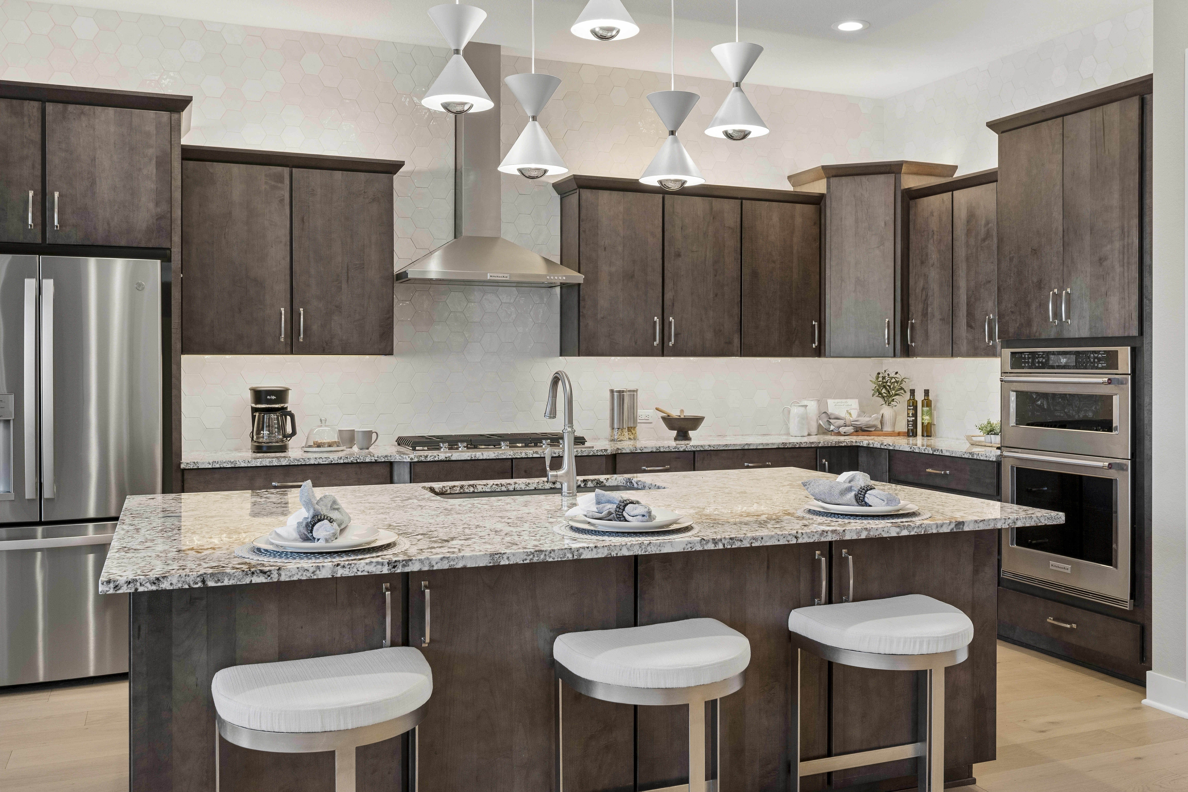
Welcome to refined, low-maintenance living in Hilltop at Inspiration, a sought-after 55+ community. This beautifully updated Toll Brothers home offers 2,592 square feet, exceptional indoor-outdoor entertaining spaces, and a rare private second-story guest retreat. Brand-new flooring flows throughout the home, while a dramatic fireplace redesigned with floor-to-ceiling granite stone anchors the inviting great room. A stylish designer beverage bar with built-in wine refrigerator is ready for entertaining. The kitchen features a generous island, slab granite countertops, stainless steel KitchenAid appliances, and abundant cabinetry. An extensively renovated walk-in pantry delivers extraordinary storage and playful accent lighting. The main level includes a private office, secondary bedroom, and completely renovated guest bath with a lovely soaking tub. The serene primary suite features dual vanities, an oversized walk-in shower, and a spacious closet. Upstairs, a loft and separate bedroom form a private guest retreat, offering visitors their own space. The redesigned staircase opens the wall to bring in more light and architectural dimension. Outdoor spaces are equally impressive. The renovated front patio is ideal for gathering with neighbors and friends. Out back, enjoy a fully fenced yard, refreshed patio, low-maintenance artificial turf, and drip irrigation for perennial plantings. A delightful bonus for dog lovers: an outdoor hot-water spigot for washing muddy paws after exploring approximately 11 miles of neighborhood trails. The Hilltop Club offers a resort-style pool, pickleball and tennis courts, bocce, a fitness center, movement studio, library, and welcoming gathering spaces. Beautiful upgrades, a distinctive floor plan, and effortless living make this home truly special.

$5,555/mo

Est. mortgage payment based on a $835,000 home price.

All estimates are provided by Luxury Presence for informational purposes only. Actual amounts may vary.

Additional information

MLS® ID
8861015
Available since
October 15, 2026

Interior Features

Bedrooms
3
Bathrooms
3
Fireplace
Yes
Basement
No

Exterior Features

Lot Size
0.14 Acres

Other Property Details

Taxes
$5,830
Tax Frequency
Annually
Garage
Yes

 Courtesy of Chris Denny | LIV Sotheby's International Realty

Based on information from DASH - Sotheby's International Realty (SIR) as of 10/16/2026. This information is for your personal, non-commercial use and may not be used for any purpose other than to identify prospective properties you may be interested in purchasing. The display of MLS data is usually deemed reliable but is NOT guaranteed accurate by the MLS. Buyers are responsible for verifying the accuracy of all information should investigate the data themselves or retain appropriate professionals. Information from sources other than the Listing Agent may have been included in the MLS data. Unless otherwise specified in writing, Broker/Agent has not and will not verify any information obtained from other sources. The Broker/Agent providing the information contained herein may or may not have been the Listing and/or Selling Agent. 

©2026 DASH - Sotheby's International Realty (SIR). All rights reserved. 

Data last updated 4:23 PM UTC, 10/16/2026

Powered by Luxury Presence