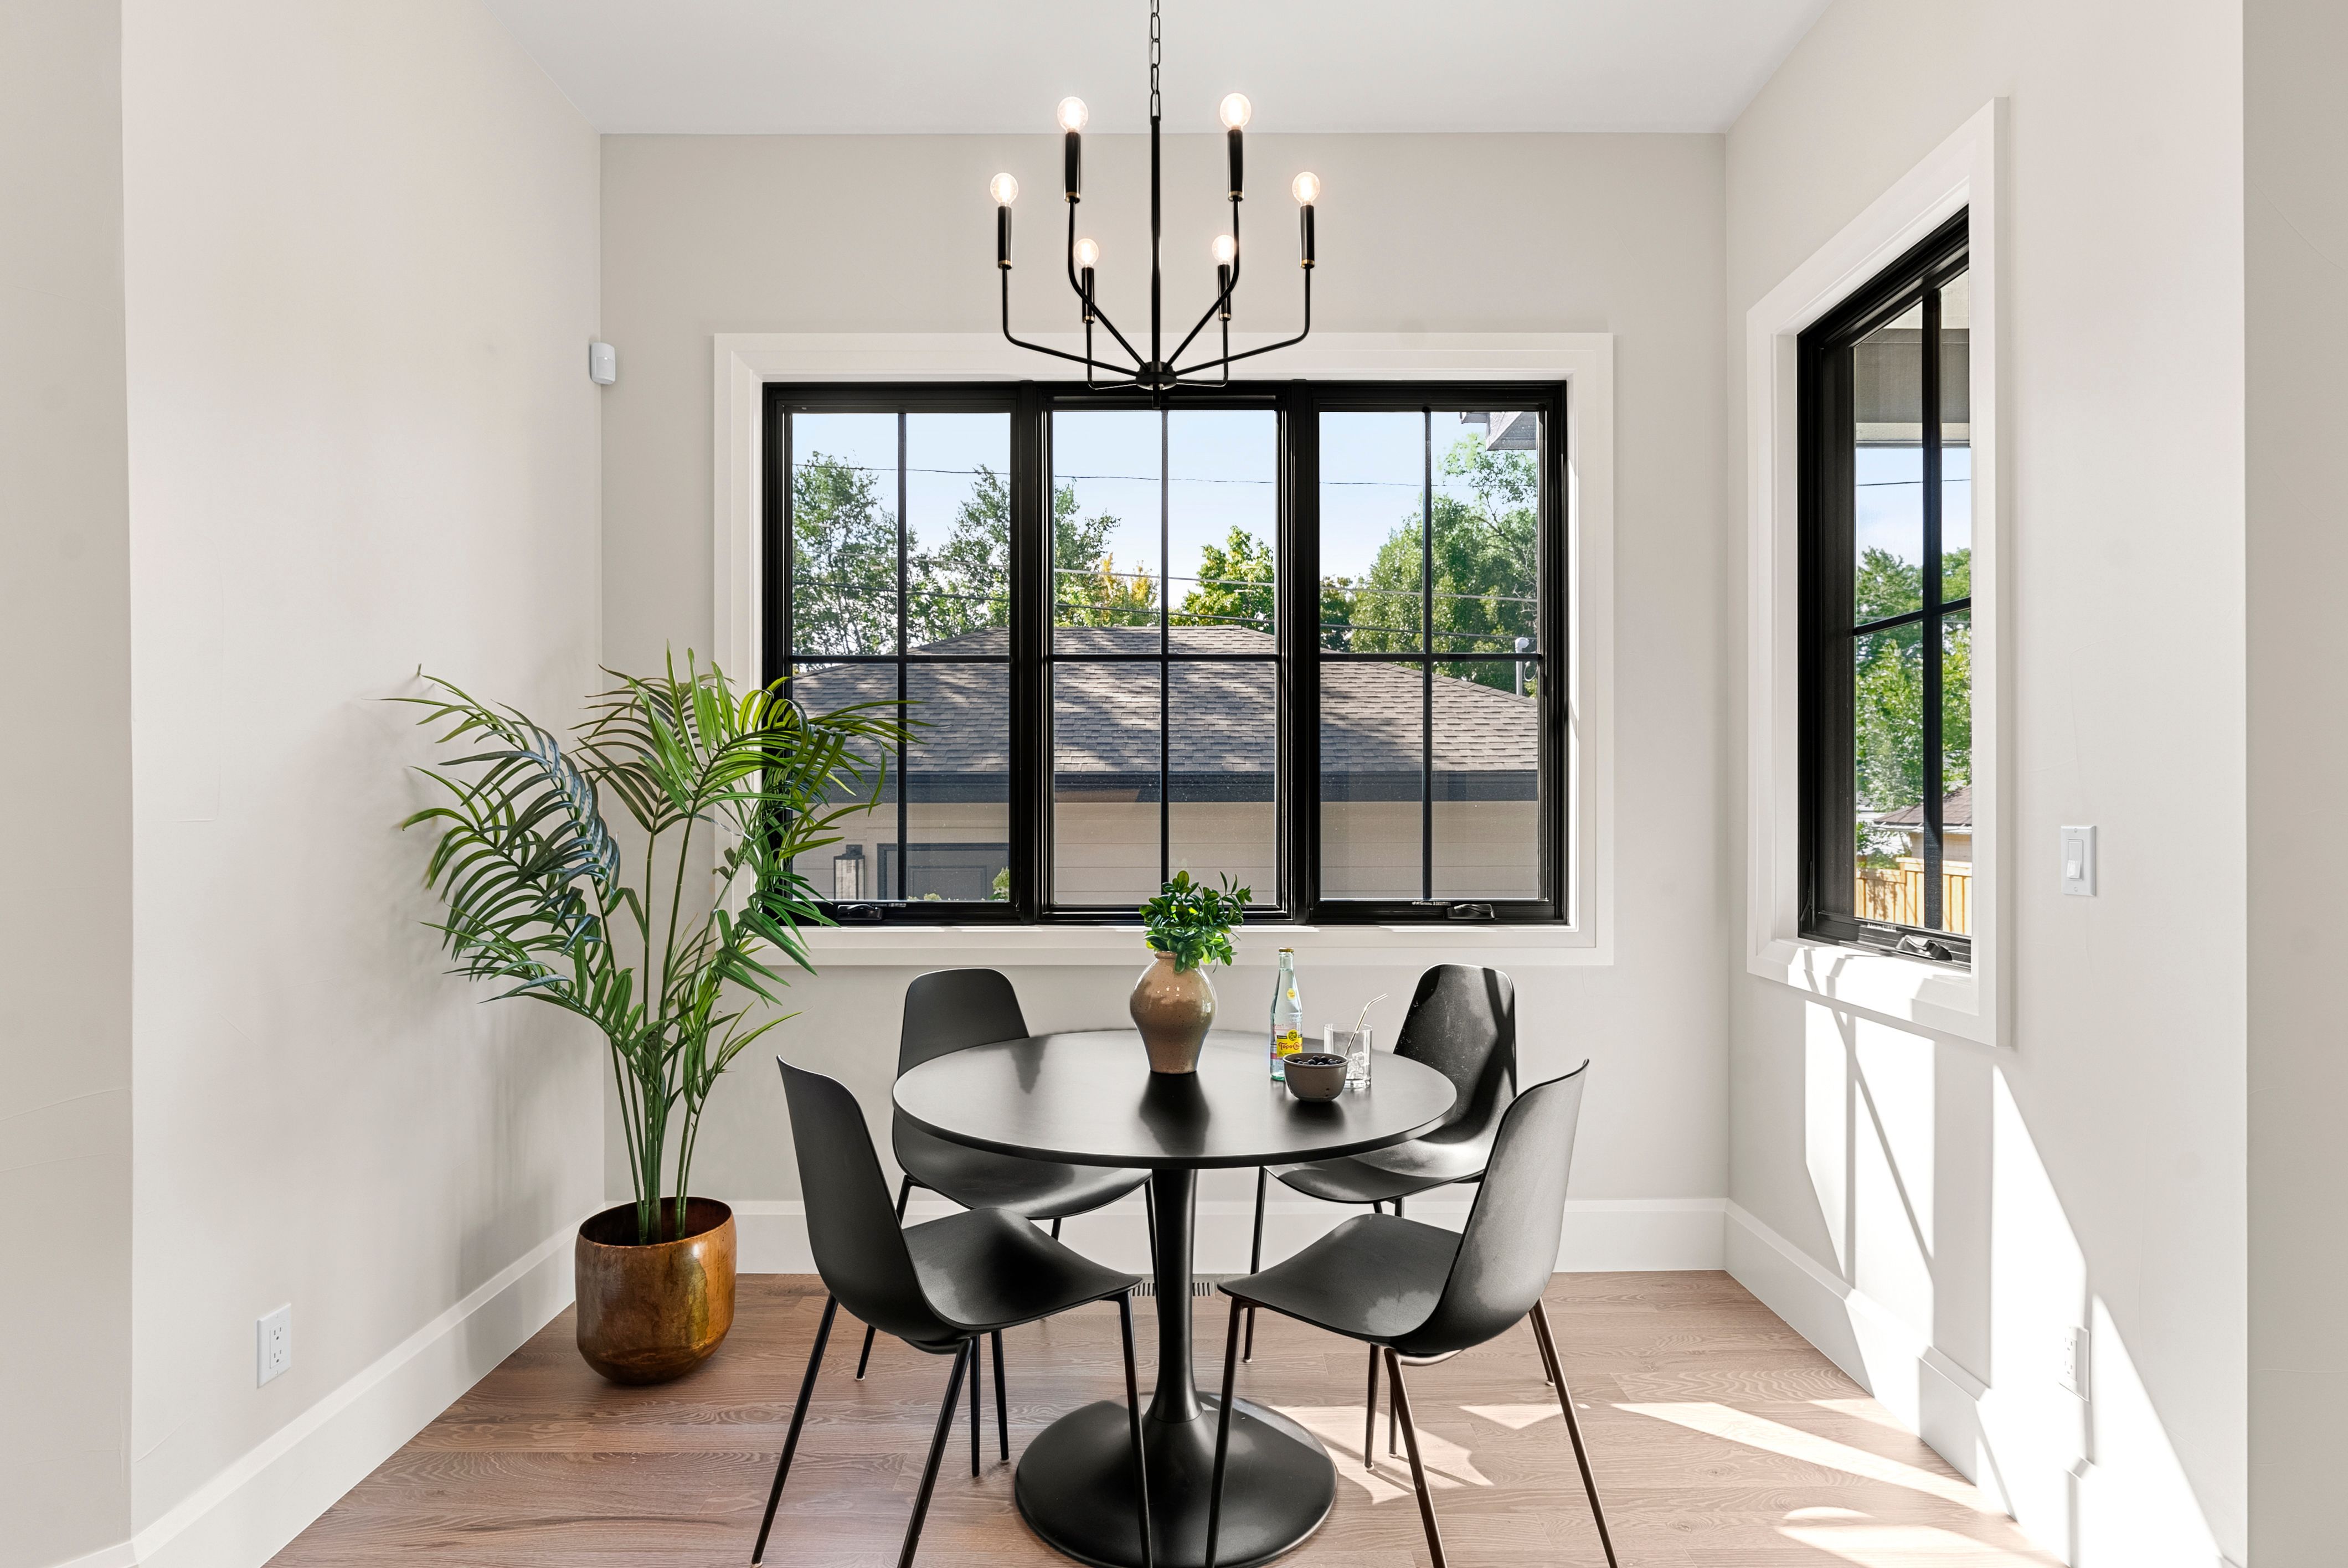
Property photo 1
Property photo 2
Property photo 3
Property photo 4
Property photo 5
7 Beds
3 Baths
5,621 sqft

$2,595,000

1295 S Garfield Street, Denver CO, 80210

Price per sqft$461.66
Built in2024
Property size5,621 sqft
Property typeResidential

Overview

Active

Listed Oct 16, 2026

Updated 12h ago

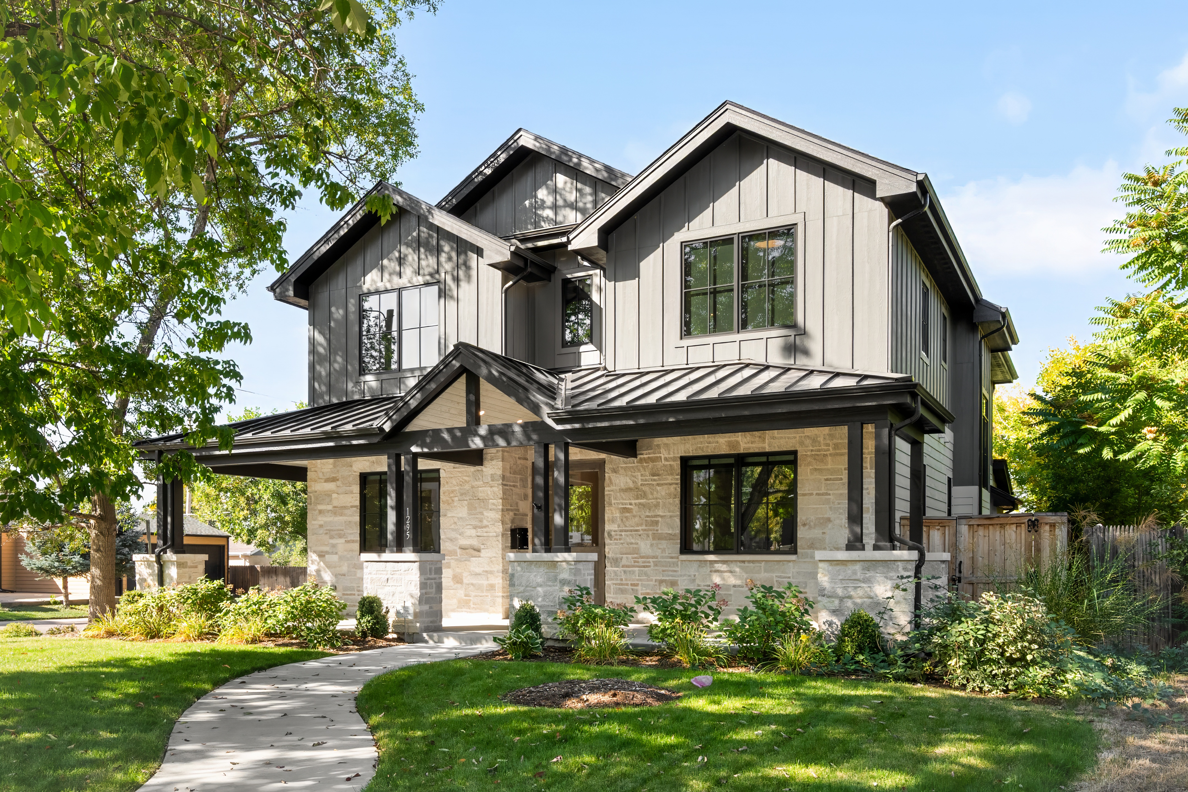
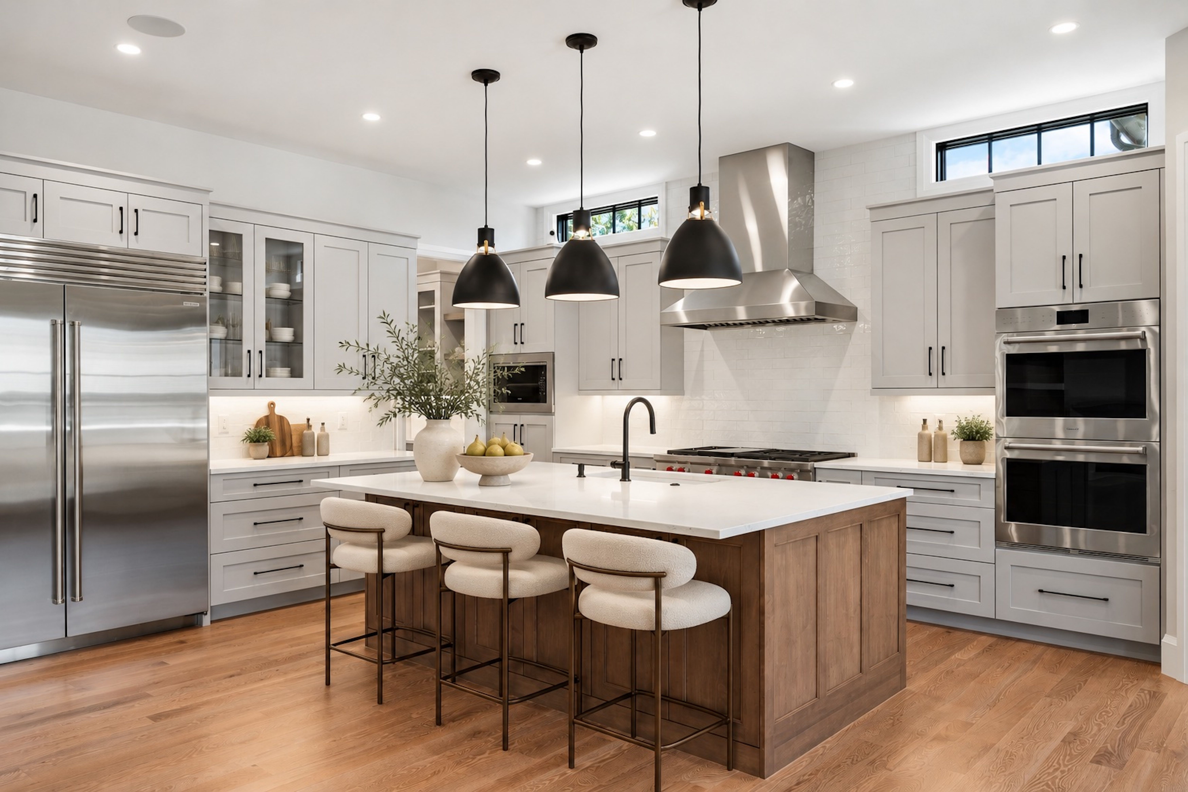
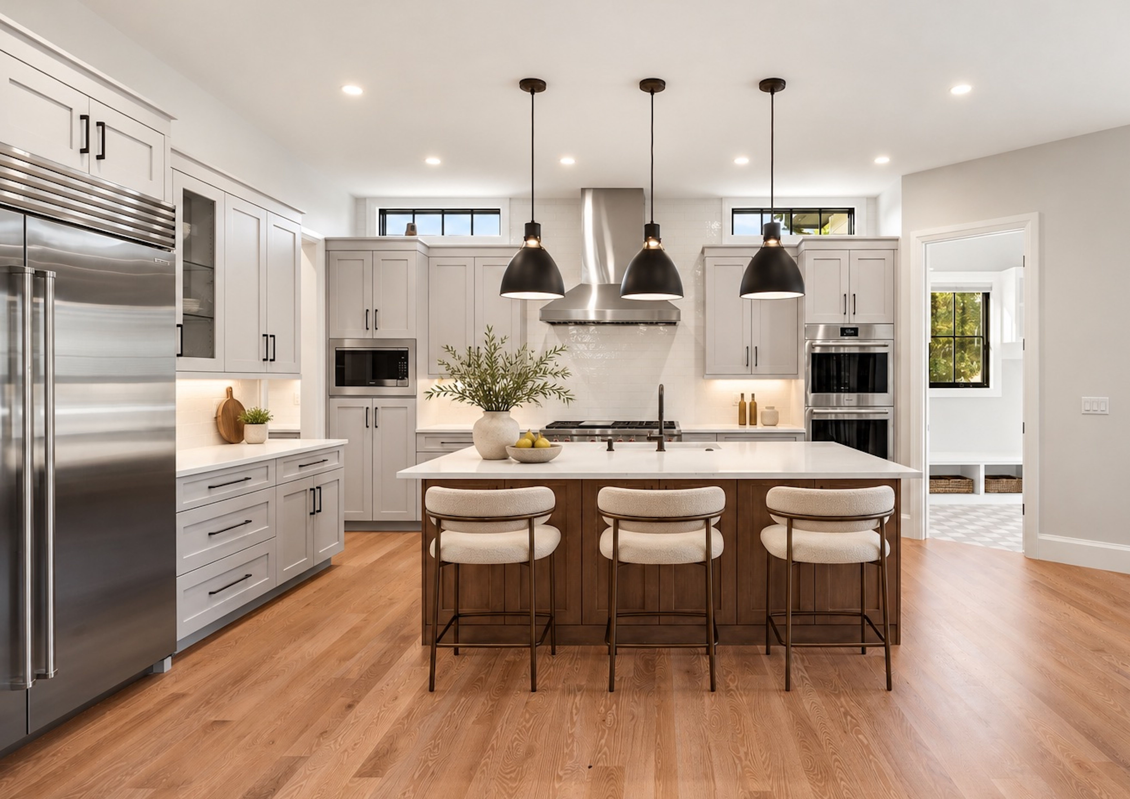
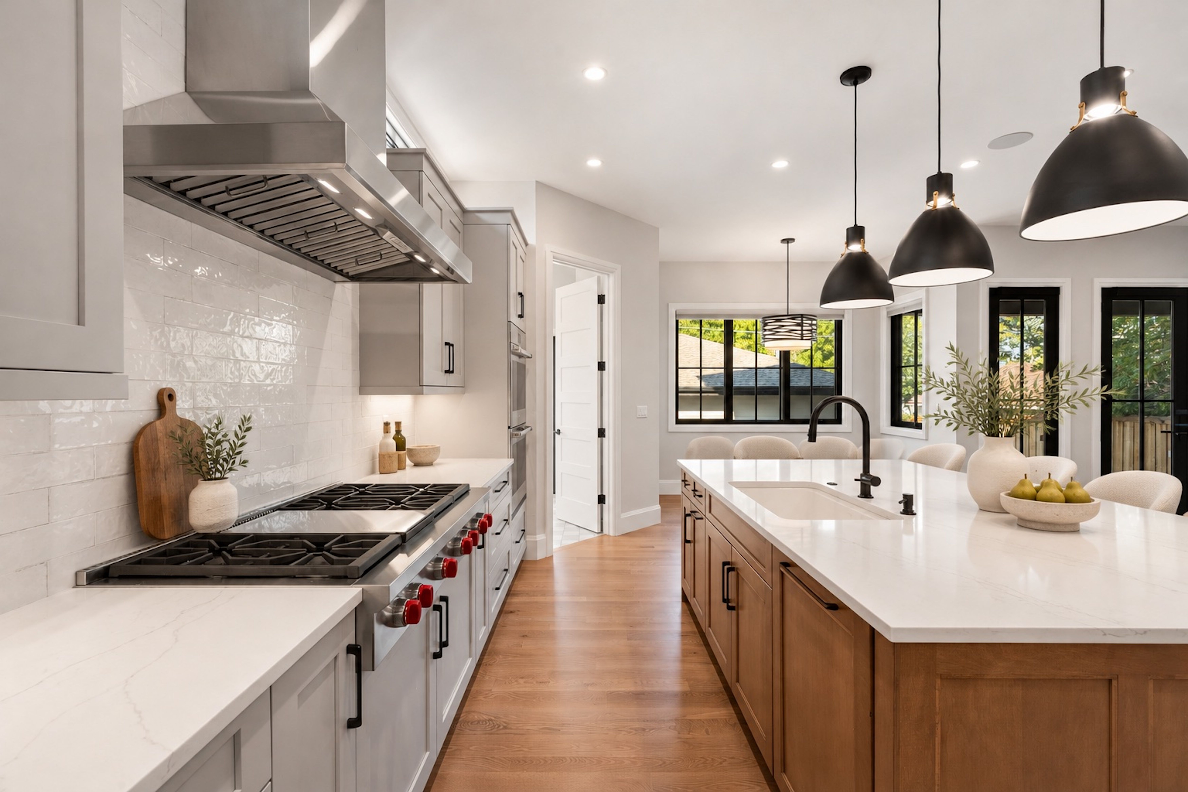
Modern luxury, rooted in one of Denver’s most beloved neighborhoods. Set on a large, private corner lot, this 2024 Wiggs Custom Homes residence in Cory-Merrill was built to be lived in beautifully, every day. Sierra Pacific aluminum-clad windows pour light across wide-plank wood floors and frame the mountains to the west, while automated Hunter Douglas shades throughout and built-in home audio speakers enhance everyday comfort. A gracious flow invites both intimate evenings and effortless entertaining. At its heart, the chef’s kitchen is appointed with Wolf and Sub-Zero, a sculptural island and a discreet butler’s pantry with coffee bar, so the work of hosting stays out of view. From there, the home unfolds naturally: a sunlit breakfast nook, a living room warmed by a stone fireplace and opening to the patio and private fenced grounds, and a formal dining room crowned by a wood-paneled ceiling and statement chandelier. A main-level guest suite and a French-door library offer flexibility without compromise. Upstairs, the primary suite is a serene sanctuary with a spa-inspired bath, freestanding soaking tub and expansive dressing closet, joined by three additional bedrooms, a study retreat and laundry. Below, the lower level becomes its own destination, with a full wet bar, a media room for cinematic nights in and two more bedrooms. An oversized three-car garage features built-in storage, workbenches and epoxy flooring. Seven bedrooms and six baths complete this thoughtfully appointed home, moments from Wash Park, Bonnie Brae, Old South Gaylord and Cherry Creek.

$17,265/mo

Est. mortgage payment based on a $2,595,000 home price.

All estimates are provided by Luxury Presence for informational purposes only. Actual amounts may vary.

Additional information

MLS® ID
7039945
Available since
October 16, 2026

Interior Features

Bedrooms
7
Bathrooms
3
Fireplace
Yes
Basement
No

Exterior Features

Lot Size
0.15 Acres

Other Property Details

Taxes
$15,074
Tax Frequency
Annually
Garage
Yes

 Courtesy of Josh Behr | LIV Sotheby's International Realty

Based on information from DASH - Sotheby's International Realty (SIR) as of 10/16/2026. This information is for your personal, non-commercial use and may not be used for any purpose other than to identify prospective properties you may be interested in purchasing. The display of MLS data is usually deemed reliable but is NOT guaranteed accurate by the MLS. Buyers are responsible for verifying the accuracy of all information should investigate the data themselves or retain appropriate professionals. Information from sources other than the Listing Agent may have been included in the MLS data. Unless otherwise specified in writing, Broker/Agent has not and will not verify any information obtained from other sources. The Broker/Agent providing the information contained herein may or may not have been the Listing and/or Selling Agent. 

©2026 DASH - Sotheby's International Realty (SIR). All rights reserved. 

Data last updated 1:38 PM UTC, 10/16/2026

Powered by Luxury Presence