Property photo 1
Property photo 2
Property photo 3
Property photo 4
Property photo 5
3 Beds
2 Baths
1,432 sqft

$4,308,100

Petersham Road, Richmond ENG, TW10 6UT

Price per sqft$3,008.45
Property size1,432 sqft
Property typeResidential

Overview

Active

Listed Oct 16, 2026

Updated 9h ago

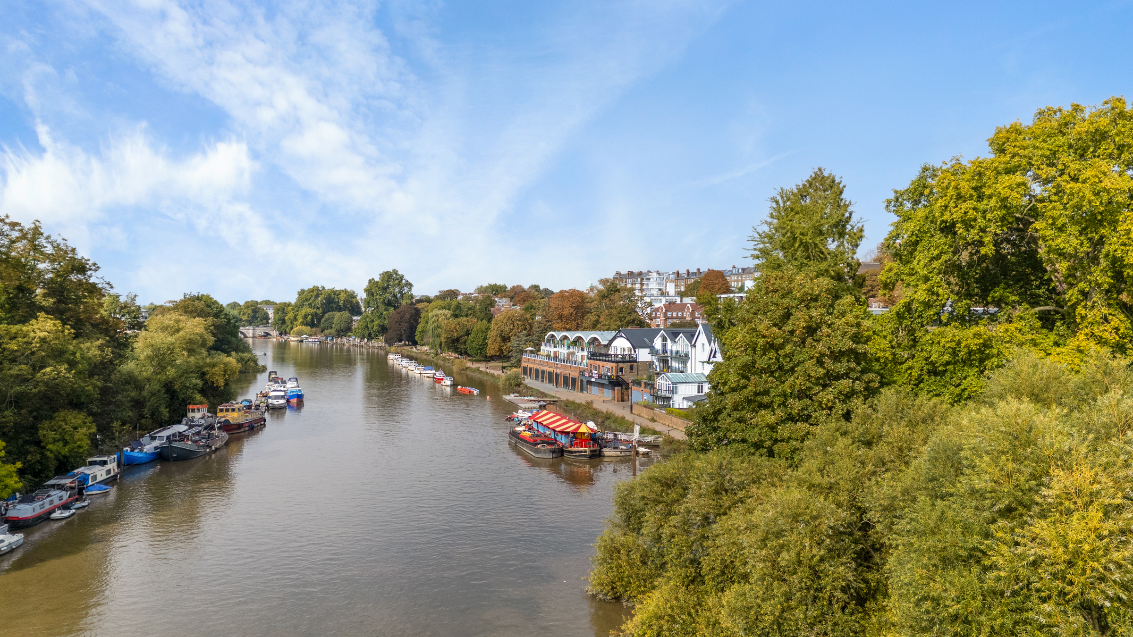
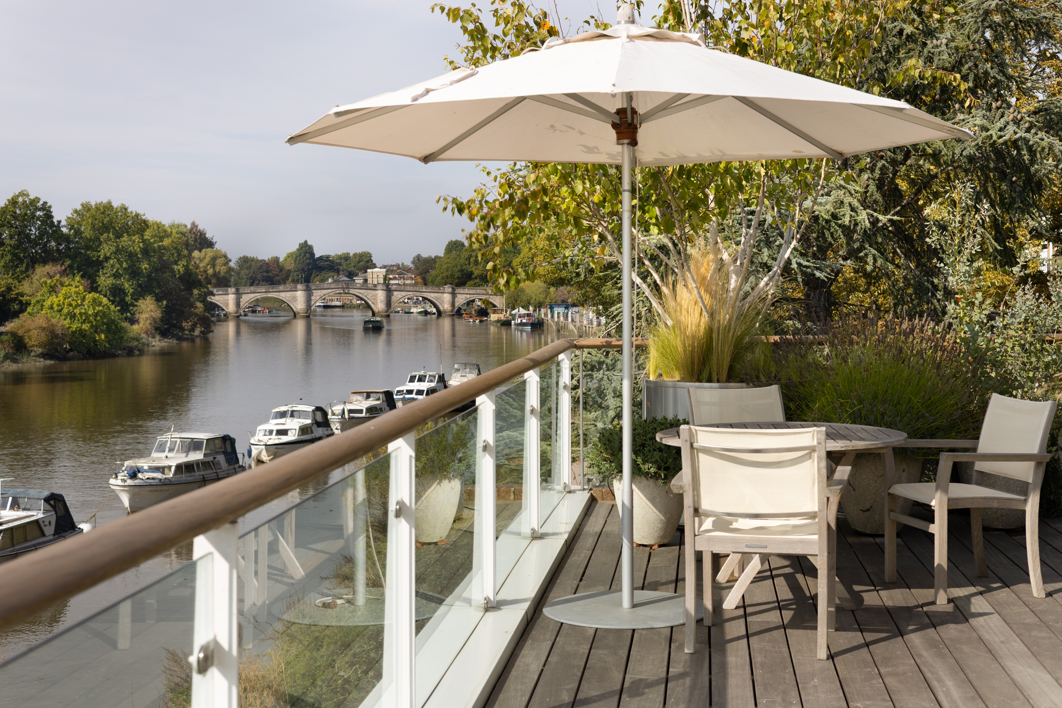
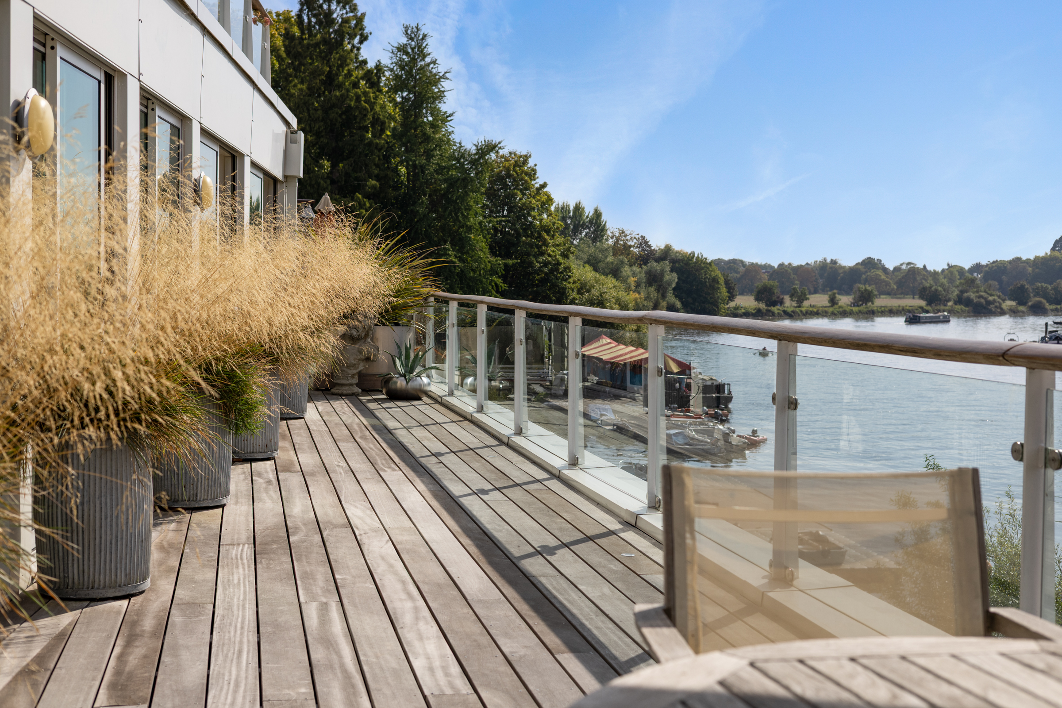
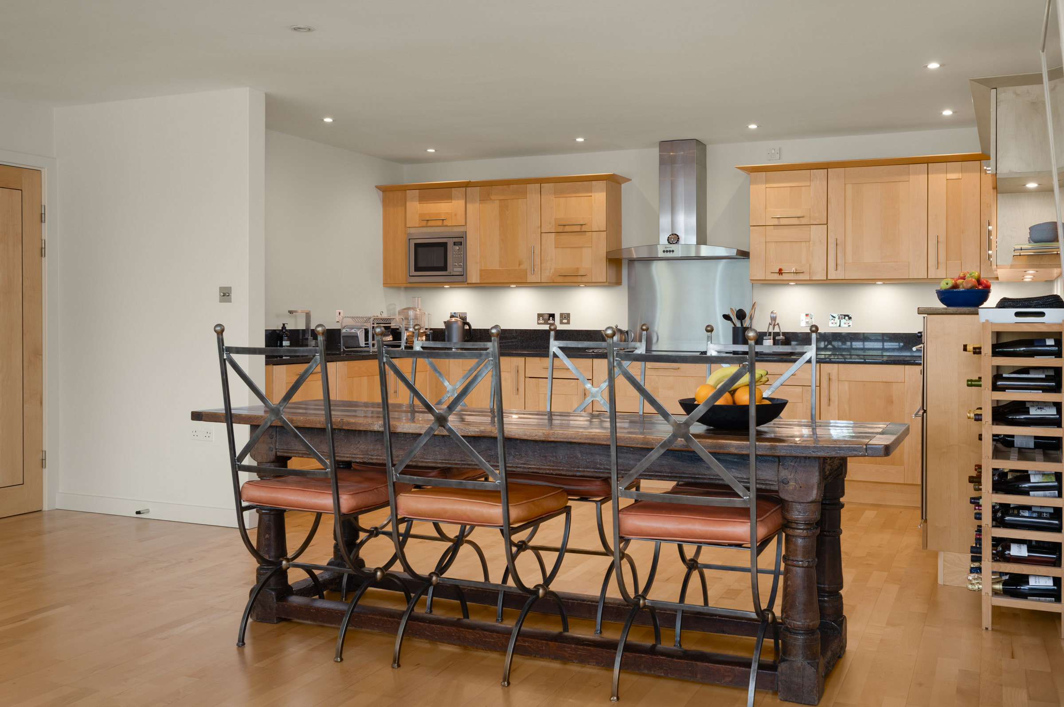
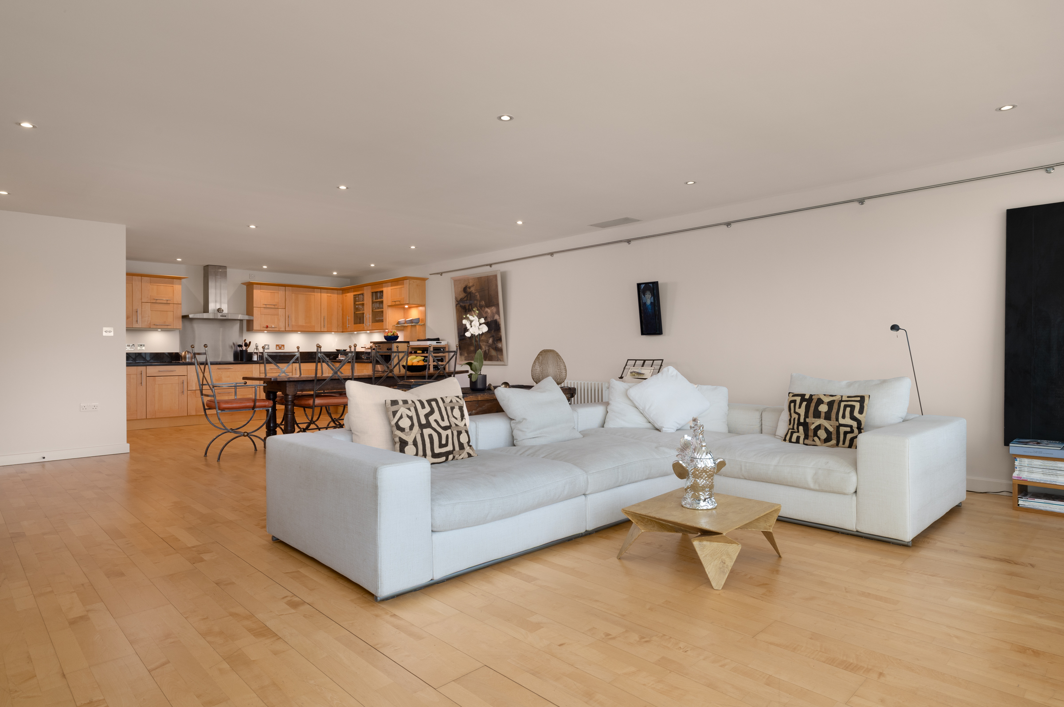
A rarely available modern three-bedroom apartment on the banks of the Thames, with far-reaching river views, and secure underground parking. The apartment is situated on the raised ground-floor of Blade House, a bespoke small-scale development above a former boat house. The interior extends to approximately 1432 sq ft (134 sq m) complemented by a beautiful large wrap-around terrace along the river and next to a small established park. The apartment is situated on the raised ground-floor of Blade House, a bespoke small-scale development above a former boat house. The interior extends to approximately 1432 sq ft (134 sq m) complemented by a beautiful large wrap-around terrace along the river and next to a small established park. Each room has a glass wall of floor to ceiling sliding doors that flood the apartment with abundant natural light and connect it to the outside, giving a pleasant and spacious feel. Double doors lead from the entrance hall into an expansive reception room with a dining area and open-plan kitchen, all measuring approximately 720 sq ft, 66 sq m. Generous floor to ceiling glass sliding doors draw you to the river with views of the Thames and passing boats and taking in historic Richmond Bridge on one side and Petersham Meadows on the other. The kitchen has plentiful shaker-style timber cabinetry, with dark granite worktops and built in Neff appliances. Its open arrangement lends itself particularly well to entertaining family and friends with ample room for a substantial dining table and a spacious sitting area. Three well-proportioned bedrooms offer views of the river and adjacent park. All three bedrooms have direct access to the terrace. The principal bedroom has an ensuite shower room. The two other bedrooms share a family bathroom. One is currently arranged as a study, making it well suited to those working from home. Wood floors run throughout all the living spaces, creating a natural sense of continuity in the apartment. Wrapping around the apartment, the large private terrace measures approximately 41 x 42 feet (12.75 x 13 m) at its widest points. The newly laid hardwood decking continues the sense of connection between the inside and outside spaces, and is surrounded by glass balustrades. The terrace is beautifully designed with established plants and trees in large containers. The thoughtful planting softens the architectural lines of the building and creates privacy. There is considerable space for outdoor dining and entertaining. The south-westerly aspect provides an excellent vantage point for sunsets over the Thames. Blade House stands directly beside the towpath at one of the most picturesque stretches of the river. It is a short walk to Richmond’s town centre, which has an array of shops, restaurants, a spacious historic English green, and cultural attractions. Royal Botanic Kew Gardens is close by. Richmond Hill is right behind Blade House, and offers a village atmosphere with boutiques, independent cafés and traditional pubs. Royal Richmond Park, with 2,500 acres of ancient woods and open parklands roamed by deer, can be accessed from the top of the hill. The towpath alongside Blade House runs upstream to Petersham Meadows and Ham House. A Michelin star restaurant is within 10 minutes walk. Richmond station provides National Rail services to London Waterloo, alongside the London Overground and District Line into central London. The area is also known for its highly regarded state and independent schools. There are a range of local outdoor activities and sporting venues including golf, rugby, canoeing, paddle-boarding and horse-riding. No surprise that in 2026 Richmond was crowned the best place to live in London by The Times newspapers, having previously been voted the happiest place to live in the UK!

$28,662/mo

Est. mortgage payment based on a $4,308,100 home price.

All estimates are provided by Luxury Presence for informational purposes only. Actual amounts may vary.

Additional information

MLS® ID
UK-S-08204
Available since
October 16, 2026

Interior Features

Bedrooms
3
Bathrooms
2
Basement
No

 Courtesy of James Williams | United Kingdom Sotheby's International Realty

Based on information from DASH - Sotheby's International Realty (SIR) as of 10/17/2026. This information is for your personal, non-commercial use and may not be used for any purpose other than to identify prospective properties you may be interested in purchasing. The display of MLS data is usually deemed reliable but is NOT guaranteed accurate by the MLS. Buyers are responsible for verifying the accuracy of all information should investigate the data themselves or retain appropriate professionals. Information from sources other than the Listing Agent may have been included in the MLS data. Unless otherwise specified in writing, Broker/Agent has not and will not verify any information obtained from other sources. The Broker/Agent providing the information contained herein may or may not have been the Listing and/or Selling Agent. 

©2026 DASH - Sotheby's International Realty (SIR). All rights reserved. 

Data last updated 5:54 AM UTC, 10/17/2026

Powered by Luxury Presence