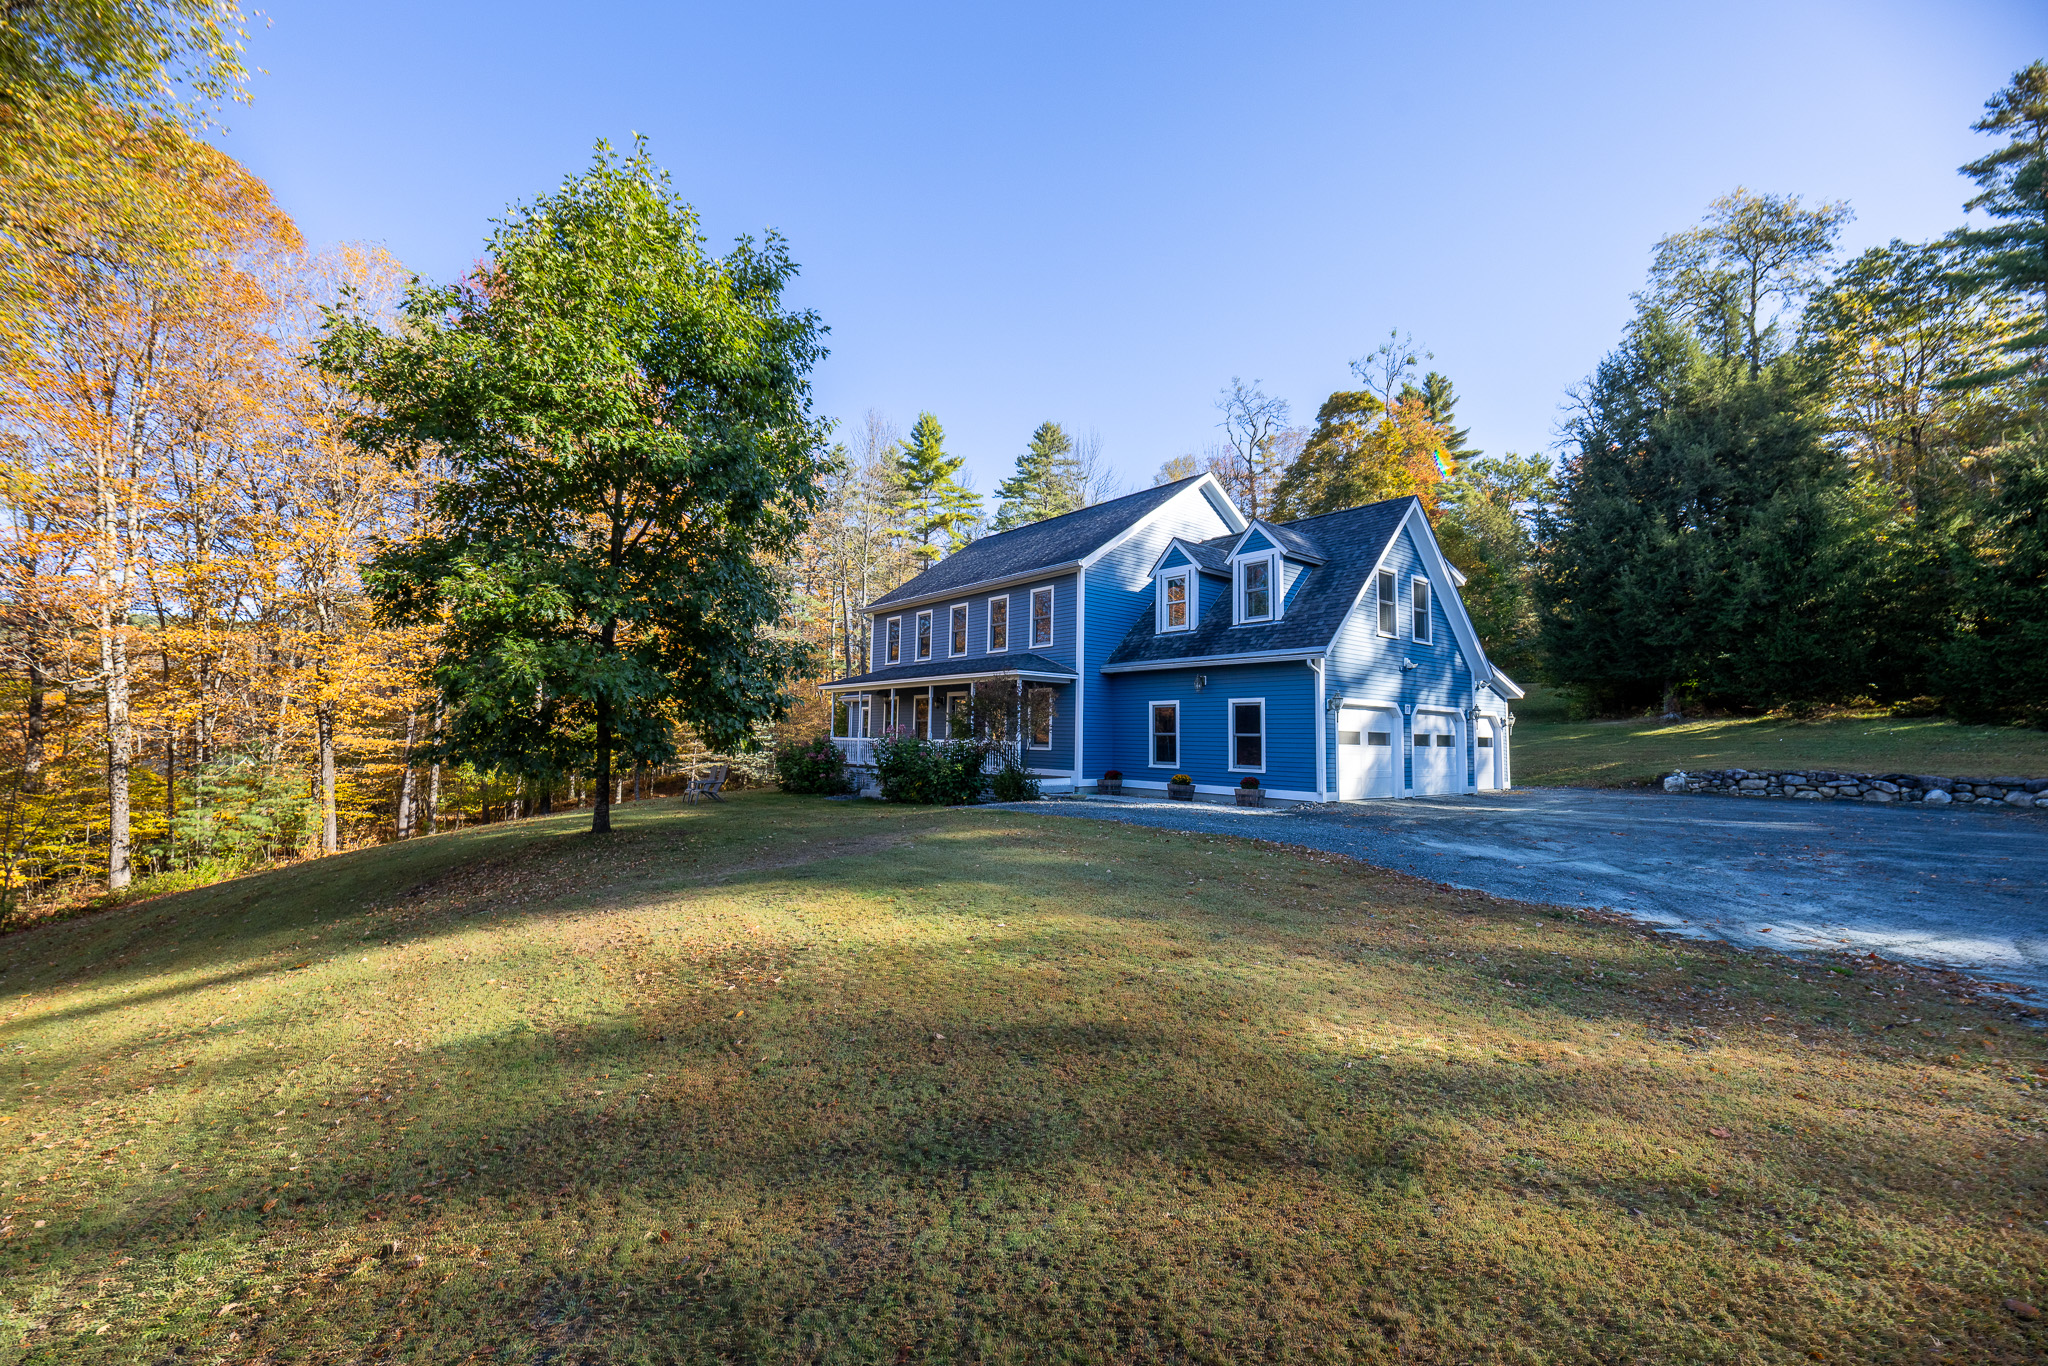
Property photo 1
Property photo 2
Property photo 3
Property photo 4
Property photo 5
4 Beds
4 Baths
3,782 sqft

$1,285,000

57 Sundback Lane, Norwich VT, 05055

Price per sqft$339.77
Built in2004
Property size3,782 sqft
Property typeResidential

Overview

Sold

Listed Apr 1, 2026

Updated Jun 18

This is a good one! Just ten minutes from Dan & Whit's General Store, 57 Sundback Lane sits on over three acres in a small subdivision off New Boston Road - the sweet spot where you get the warmth of neighbors and plenty of space to play and enjoy. The curb appeal makes a strong first impression. A well-designed circular drive welcomes you, and the property unfolds from there: gently rolling in some places, leveled out in others where the owners have carved out space for a hockey rink and sports field. Out back, a large deck is ready for grilling season, and there's still plenty of room for gardens, a fire pit, or whatever outdoor hobbies you enjoy. A classic covered front porch that sets the tone for everything inside - relaxed and welcoming. The attached three-bay garage is every New Englander's dream - room for the cars, the tractors, and all the gear - and it leads directly to a well-proportioned mudroom. From there, the main floor opens up beautifully: an eat-in kitchen with a sit-up island, a large walk-in pantry, a sun-filled family room with a propane stove for the cold months, a separate living room, and a flexible den that works equally well as a main-floor bedroom or home office. A 3/4 bath rounds out the first floor nicely to add flexibility. Upstairs, four bedrooms including a primary bedroom suite that earns the name - two walk-in closets, an oversized bath with a Jacuzzi and a European-style heated towel warmer (dreamy!). Laundry lives conveniently in the hallway, and a full bath with double sinks serves the remaining three bedrooms (all with generously sized closets). And then there's the finished basement: radiant floor heat, a rec room, home office, 3/4 bath, kitchenette, workshop, ample storage, and the convenience of a Tesla Powerwall to keep the house running even when the power goes out! A complete package - top to bottom! Open House Saturday, April 4th 11am - 2pm.

Additional information

MLS® ID
5081533
Available since
April 1, 2026

Interior Features

Bedrooms
4
Bathrooms
4
Fireplace
Yes
Cooling
Yes
Heating
Yes
Basement
Yes

Other Property Details

Taxes
$18,396
Tax Frequency
Annually
Garage
Yes

Also listed on NNEREN

 Courtesy of Leah McLaughry | Four Seasons Sotheby's International Realty

Based on information from DASH - Sotheby's International Realty (SIR) as of 6/18/2026. This information is for your personal, non-commercial use and may not be used for any purpose other than to identify prospective properties you may be interested in purchasing. The display of MLS data is usually deemed reliable but is NOT guaranteed accurate by the MLS. Buyers are responsible for verifying the accuracy of all information should investigate the data themselves or retain appropriate professionals. Information from sources other than the Listing Agent may have been included in the MLS data. Unless otherwise specified in writing, Broker/Agent has not and will not verify any information obtained from other sources. The Broker/Agent providing the information contained herein may or may not have been the Listing and/or Selling Agent. 

©2026 DASH - Sotheby's International Realty (SIR). All rights reserved. 

Data last updated 1:22 PM UTC, 6/18/2026

Powered by Luxury Presence